SKA Destiny One
SKA DESTINY ONE Sector Zeta 1 · Greater Noida
SKA DESTINY ONE
Call Desk
SKA Destiny One Towers
Sector Zeta 1, Greater Noida · Now Unveiling

A rarefied address for a life without compromise

SKA Destiny One — Crafted for the modern connoisseur. Spanning 6 sprawling acres with palatial 3 & 4 BHK residences and over 1 Lakh Sq.Ft. of luxury amenities.

Price starting from 2.25 Cr* Onwards

6.0

Acres Land Area

3 & 4 BHK

Palatial Suites

645

Exclusive Units

1 Lakh

Sq. Ft. Amenities

Jan 2029

RERA Possession

The Defining Benchmark

6 Pillars of Uncompromising Grandeur

Engineered to Provide Privacy, Health & Enduring Luxury

01

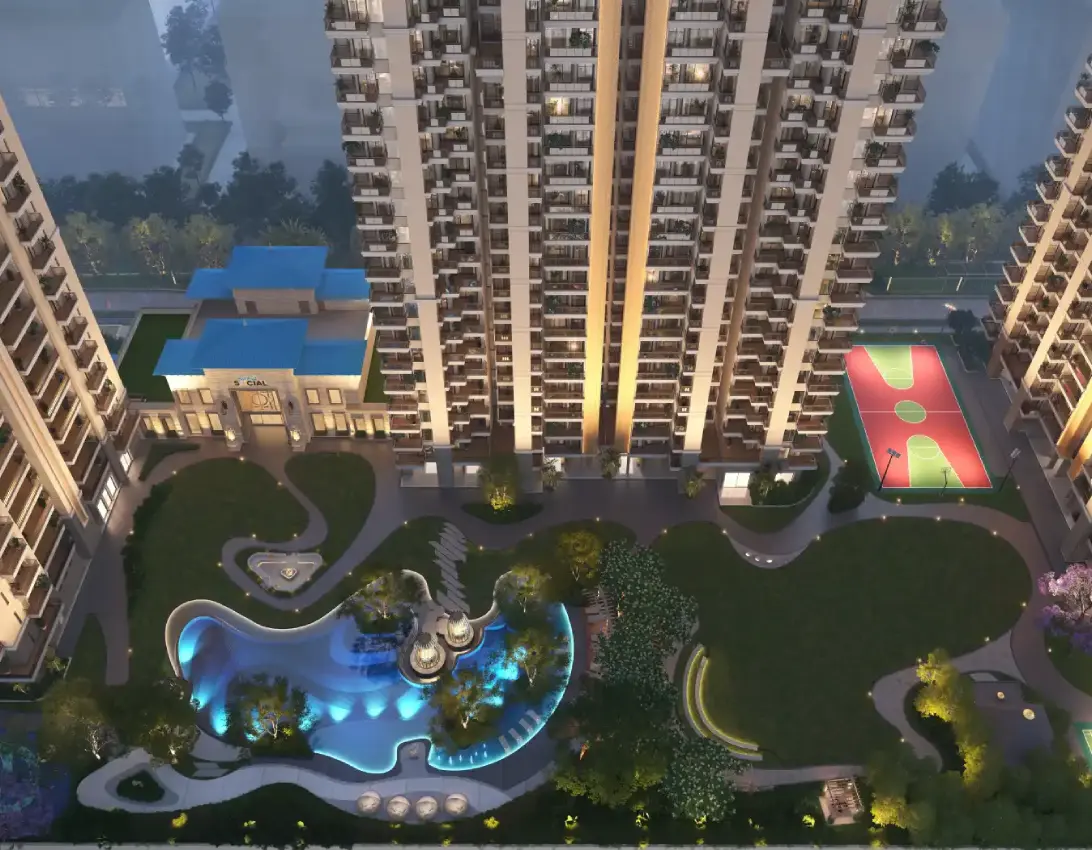
80% Open Green Sanctuary

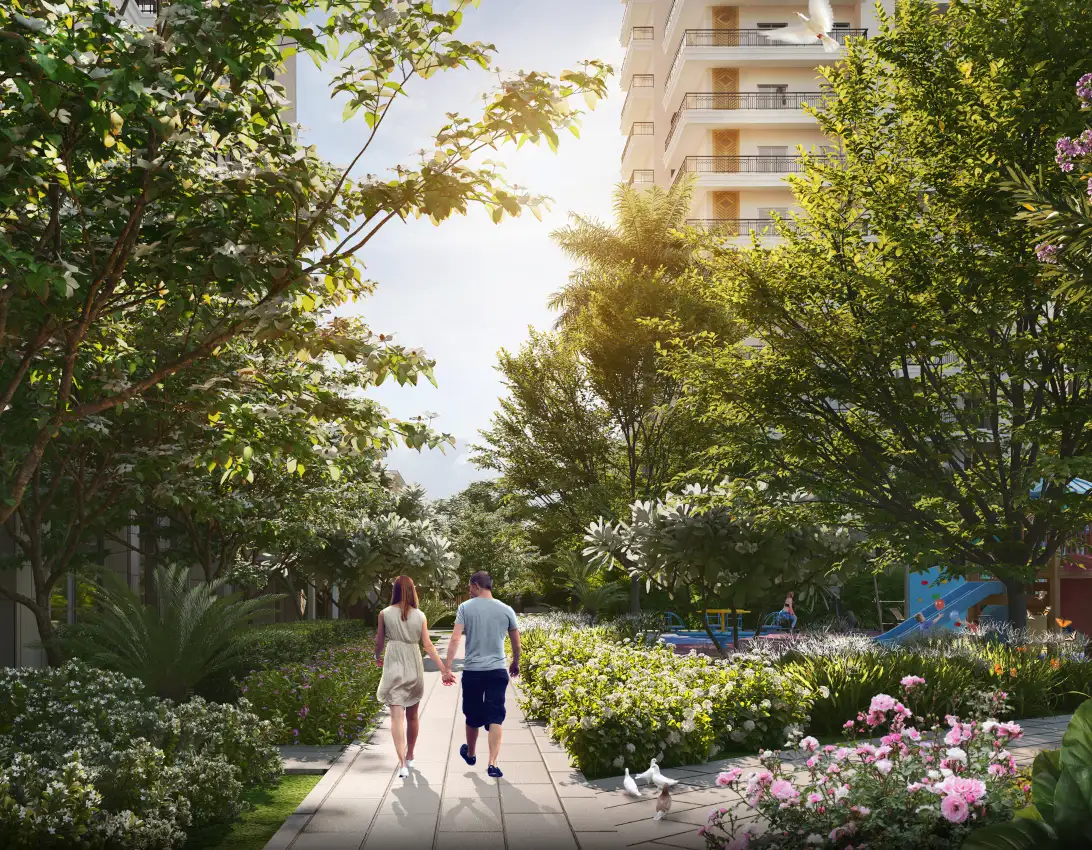
Extensive landscaped central greens, botanical gardens, and reflexology zones with zero vehicular traffic on the podium level.

02

11-Ft Floor-to-Ceiling Height

Voluminous architectural proportions offering abundant natural sunlight, thermal comfort, and unobstructed skyline horizons.

03

Triple-Height Designer Lobby

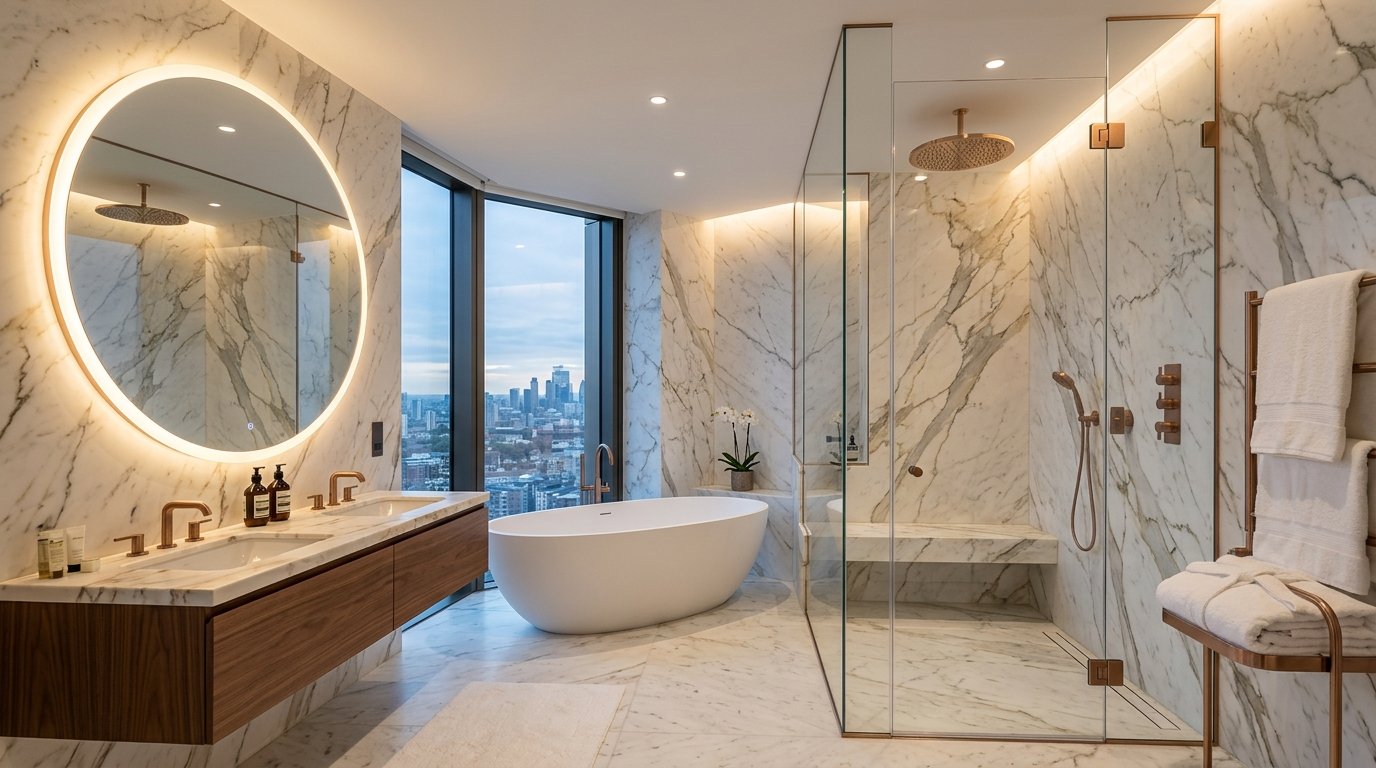
Italian marble adorned arrival lounge with concierge desk, private guest waiting alcoves, and bespoke chandelier lighting.

04

4 High-Speed OTIS/Schindler Elevators

Equipped with access-controlled destination dispatch technology and separate dedicated service elevators for total privacy.

05

IGBC Gold Pre-Certified Enclave

Solar energy grids, 100% wastewater recycling, EV charging infrastructure, and organic solid waste composters.

06

5-Tier AI Security & Surveillance

Automatic Boom Barriers with RFID, Biometric Access, 24/7 High-Definition IP Cameras, and Dedicated Guard Patrols.
The Overview · Master Concept

An enclave where architectural precision meets enduring serenity

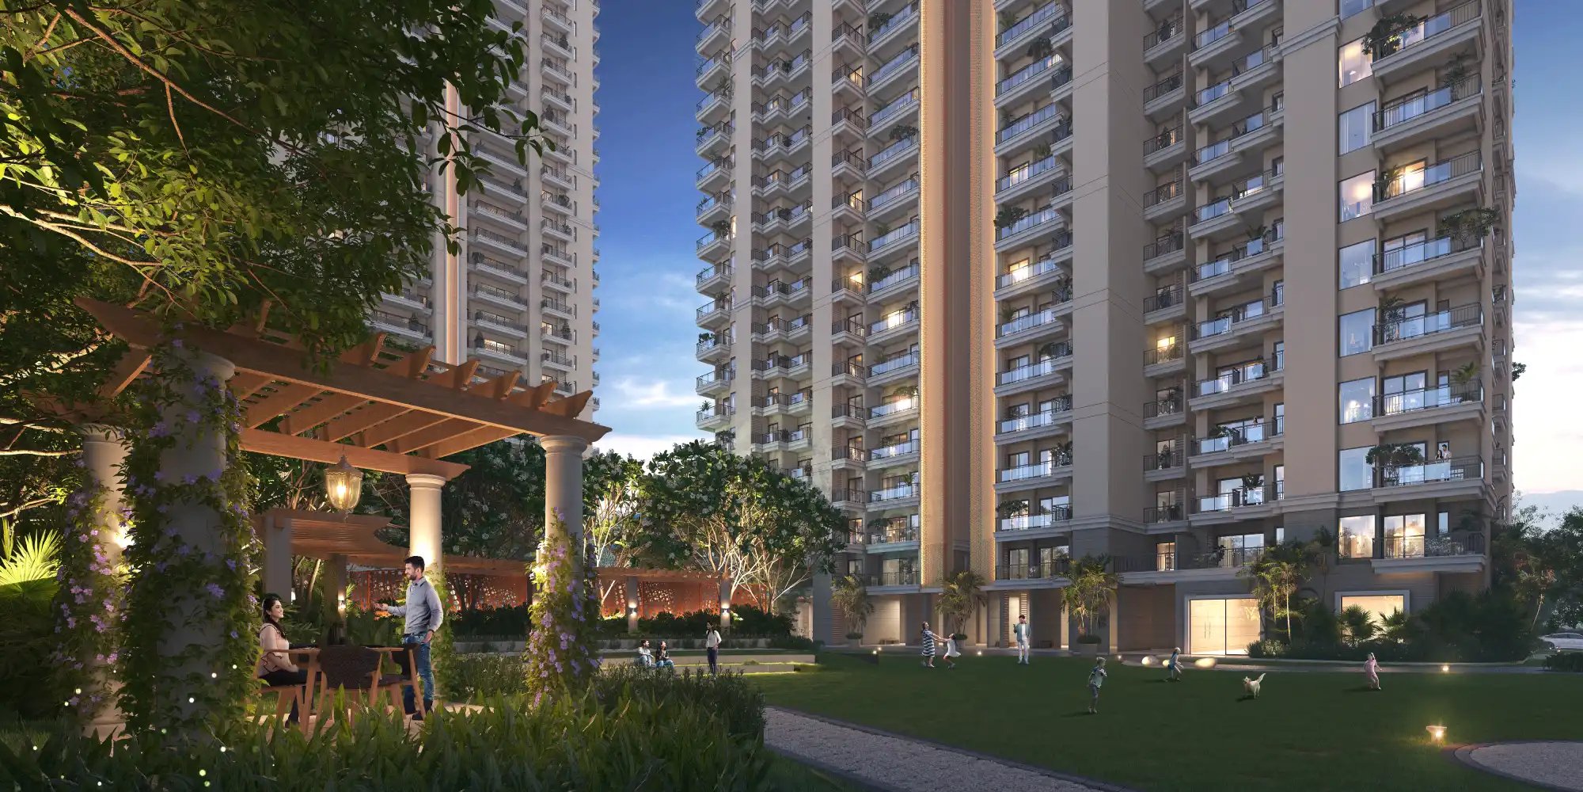
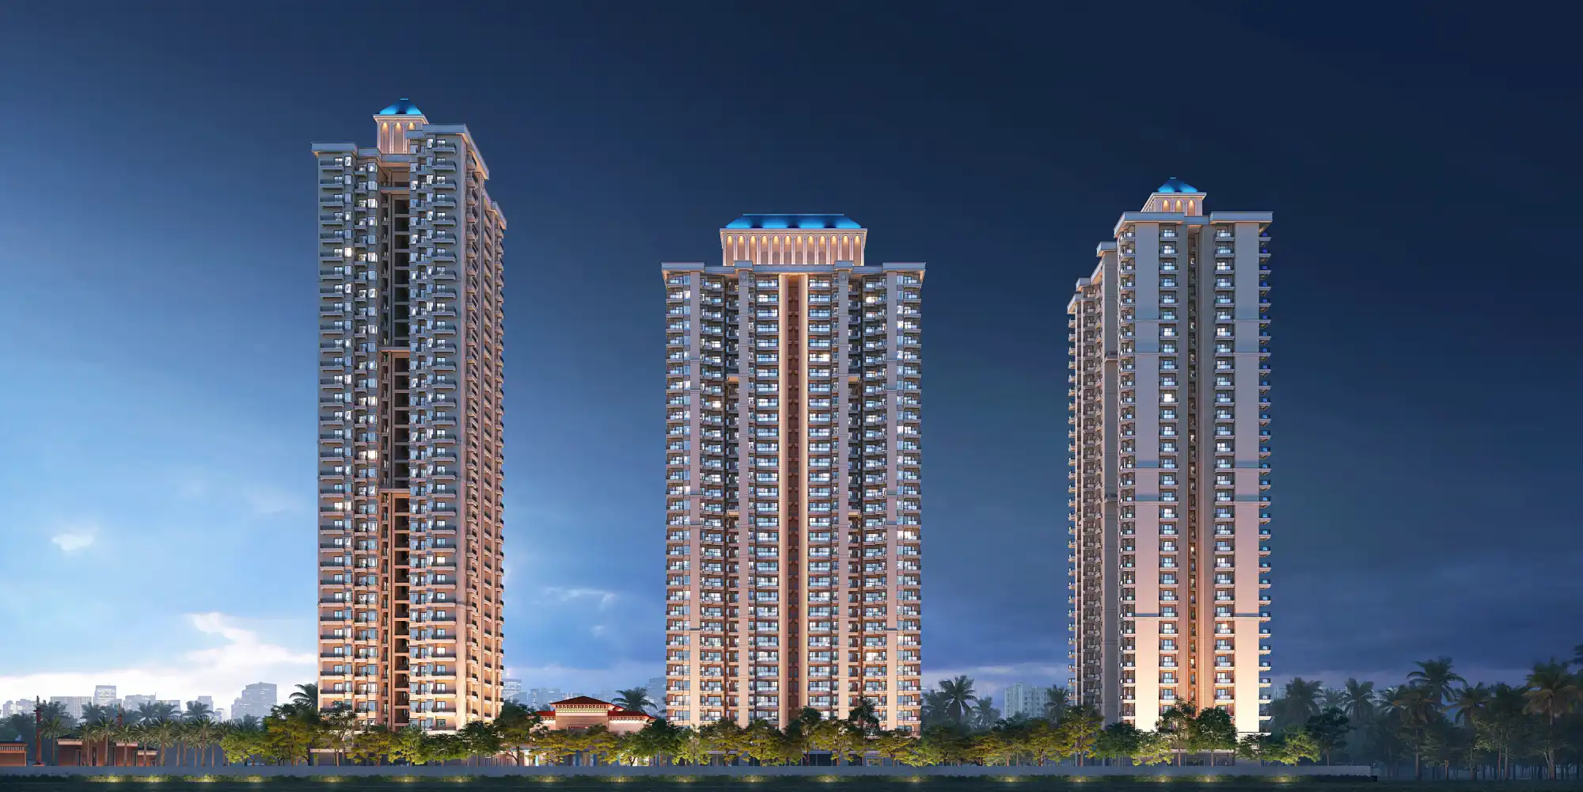
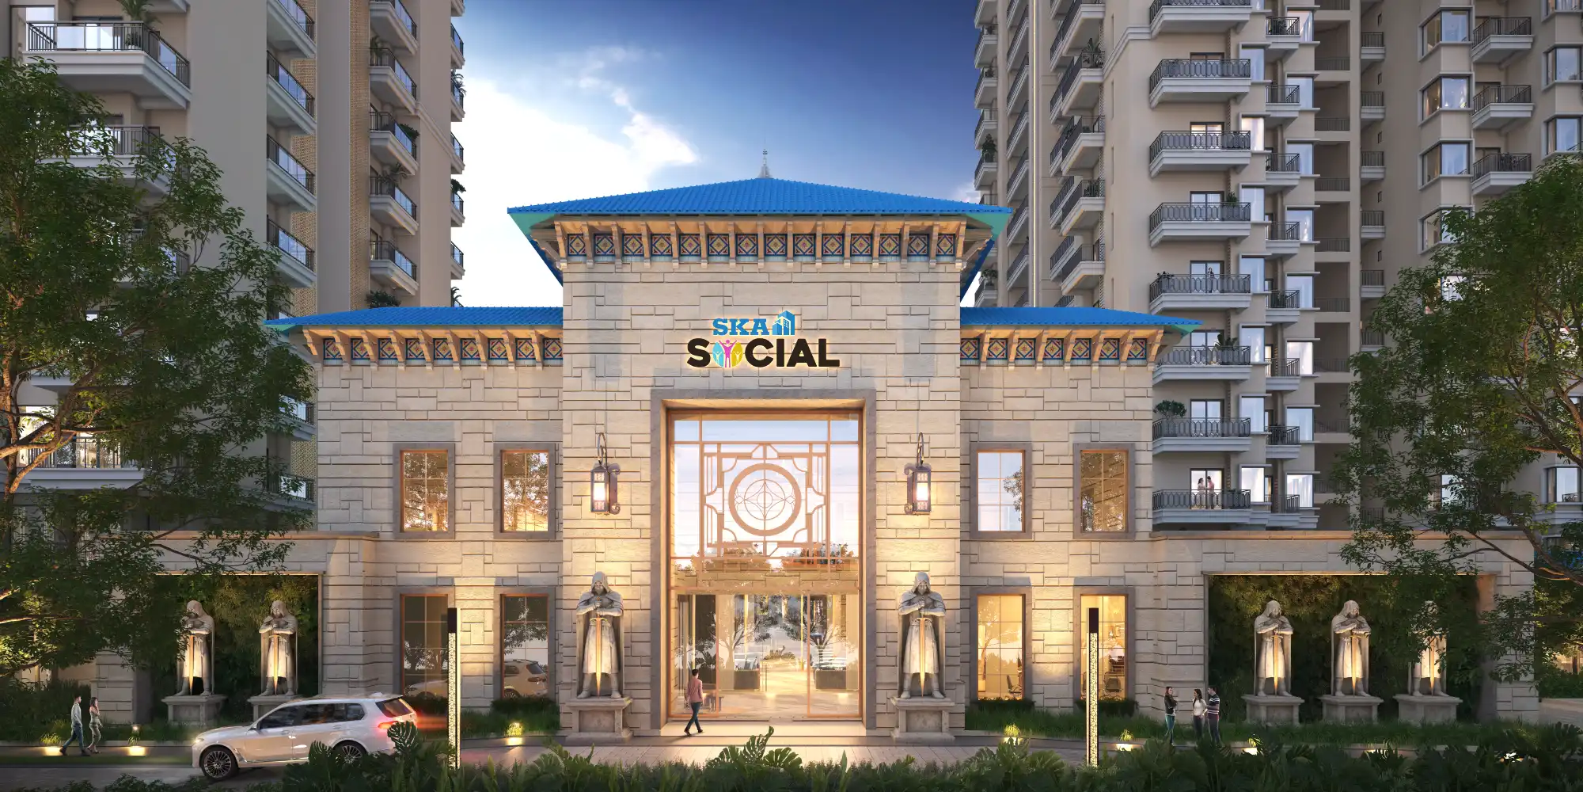
SKA Destiny One Project Elevation
Project Elevation 80% Open Greens

Positioned in the prime residential corridor of Sector Zeta 1, Greater Noida, SKA Destiny One stands as a landmark of distinction. Spread across 6 sprawling acres, the enclave seamlessly merges generous indoor volumes with private green vistas.

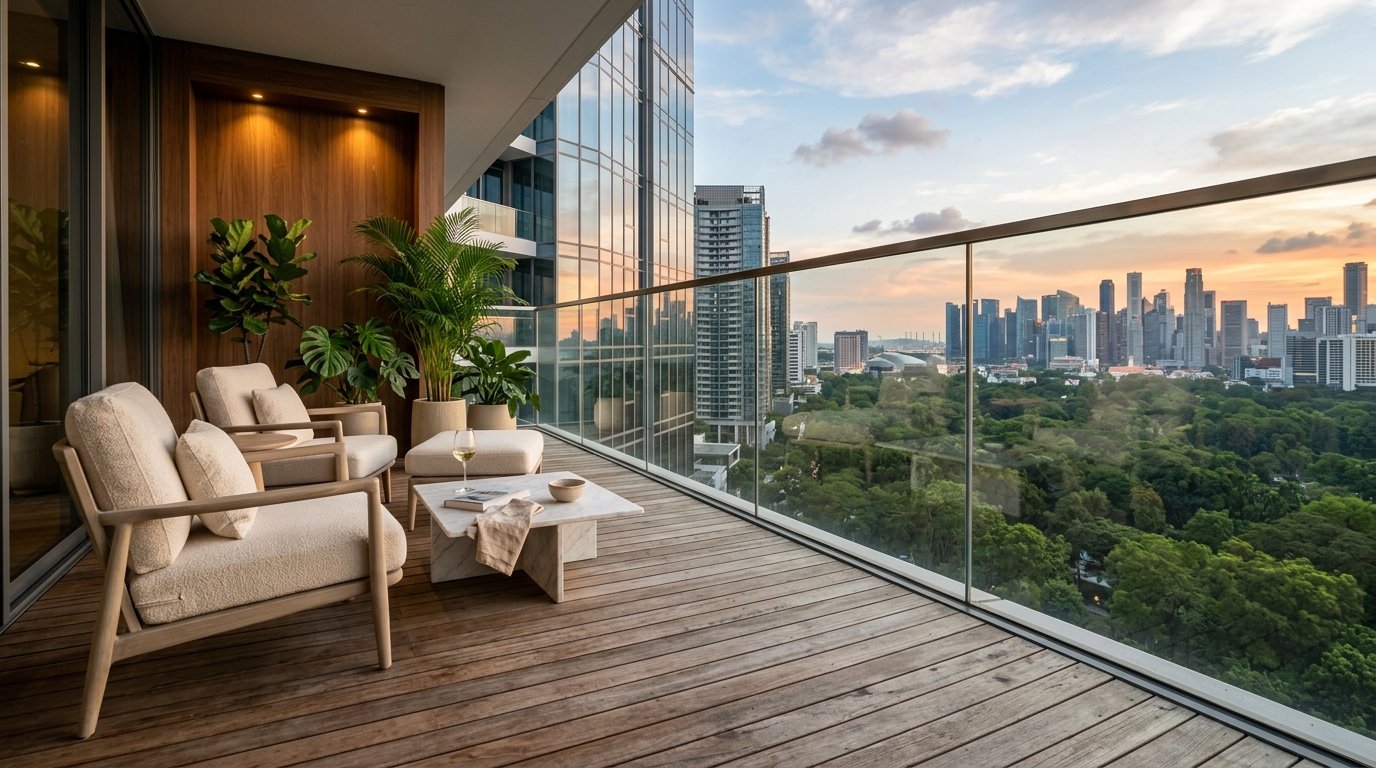
Every residence is conceived with expansive private wrap-around balconies, maximizing cross ventilation and natural illumination, while ensuring complete privacy and tranquil views of the central themed parks.
View Floor Configurations
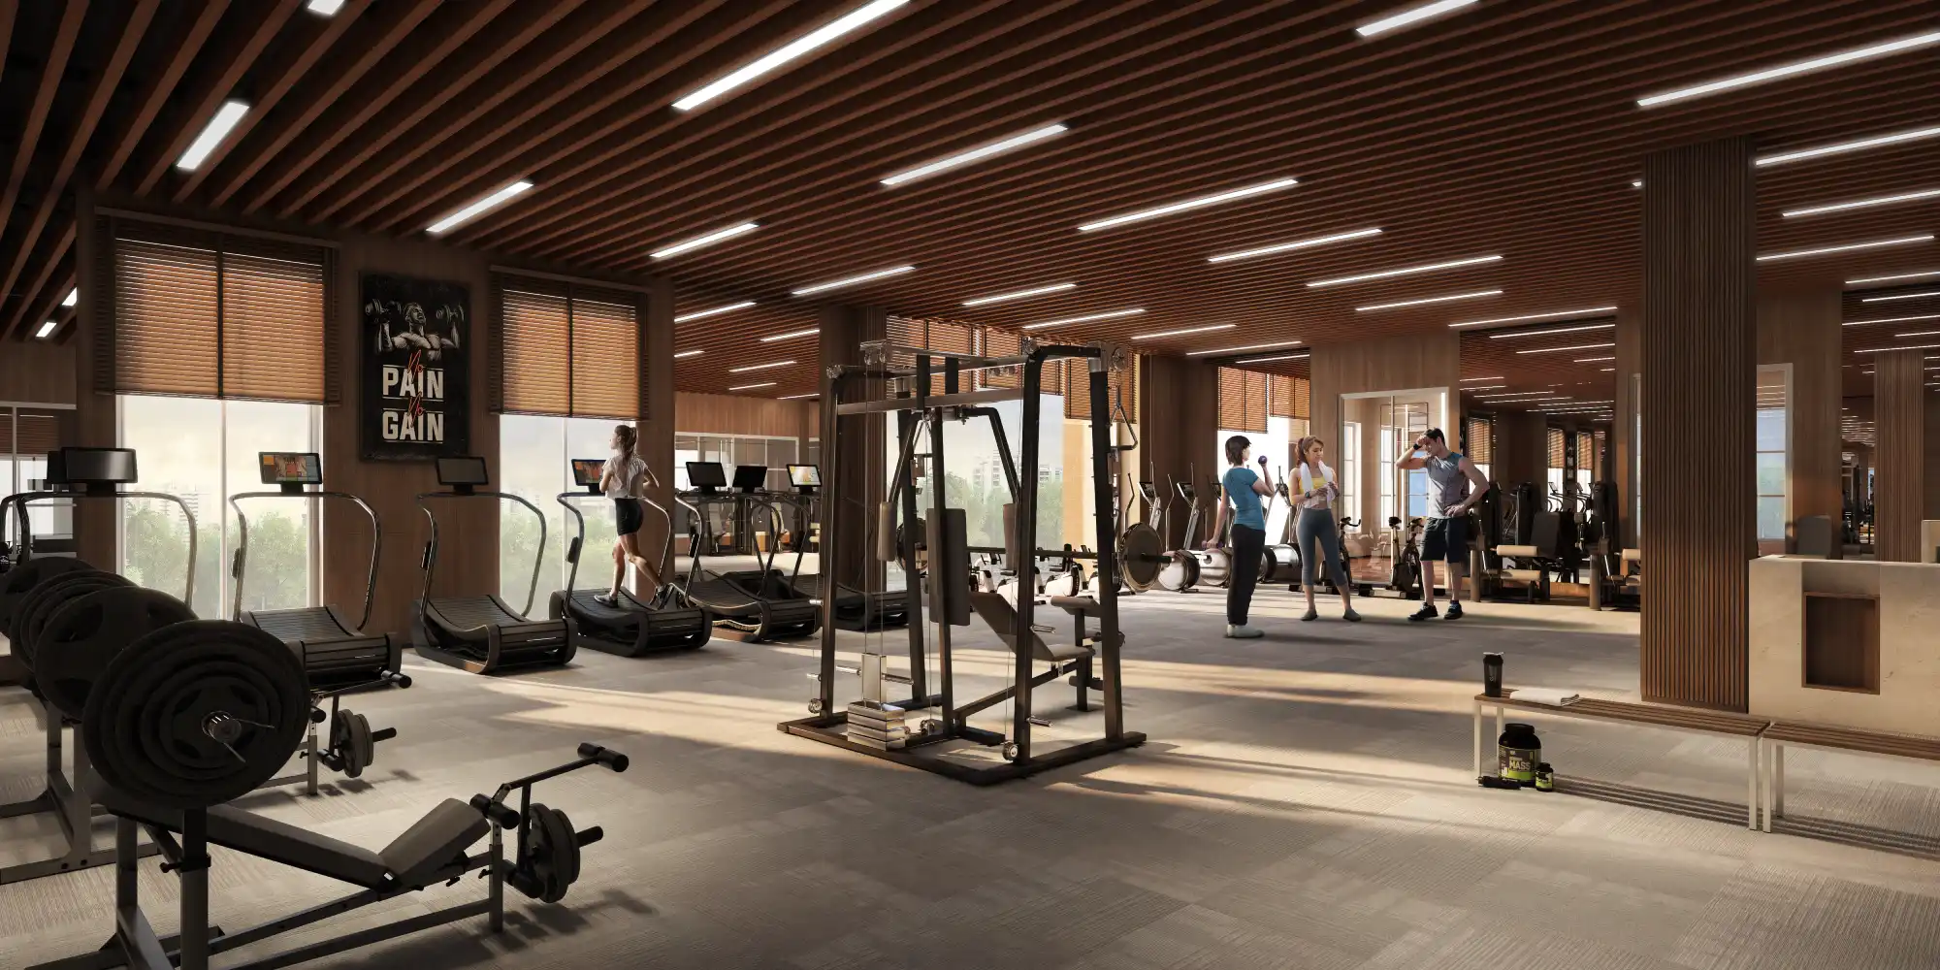
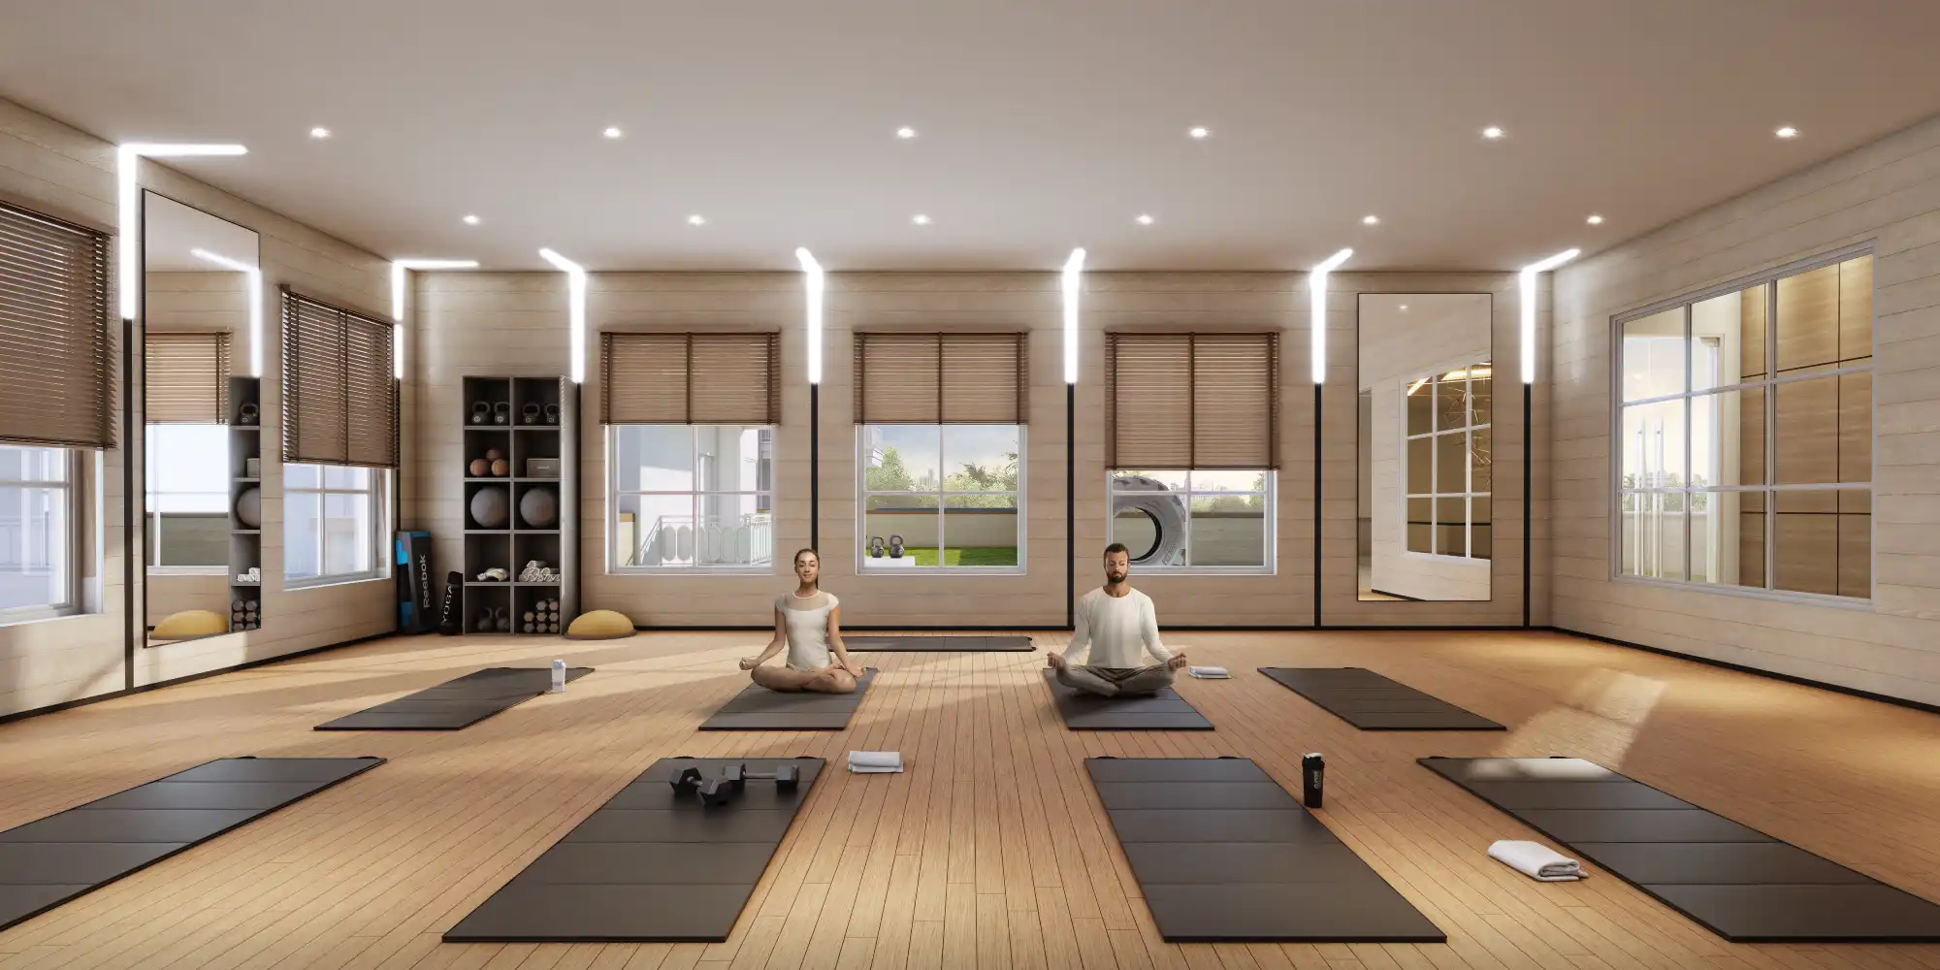
The Experiences · 1 Lakh Sq. Ft. Amenities

An oasis of recreation & bespoke indulgence

SKA Social Clubhouse
Signature Pavilion

Palatial Club Royale

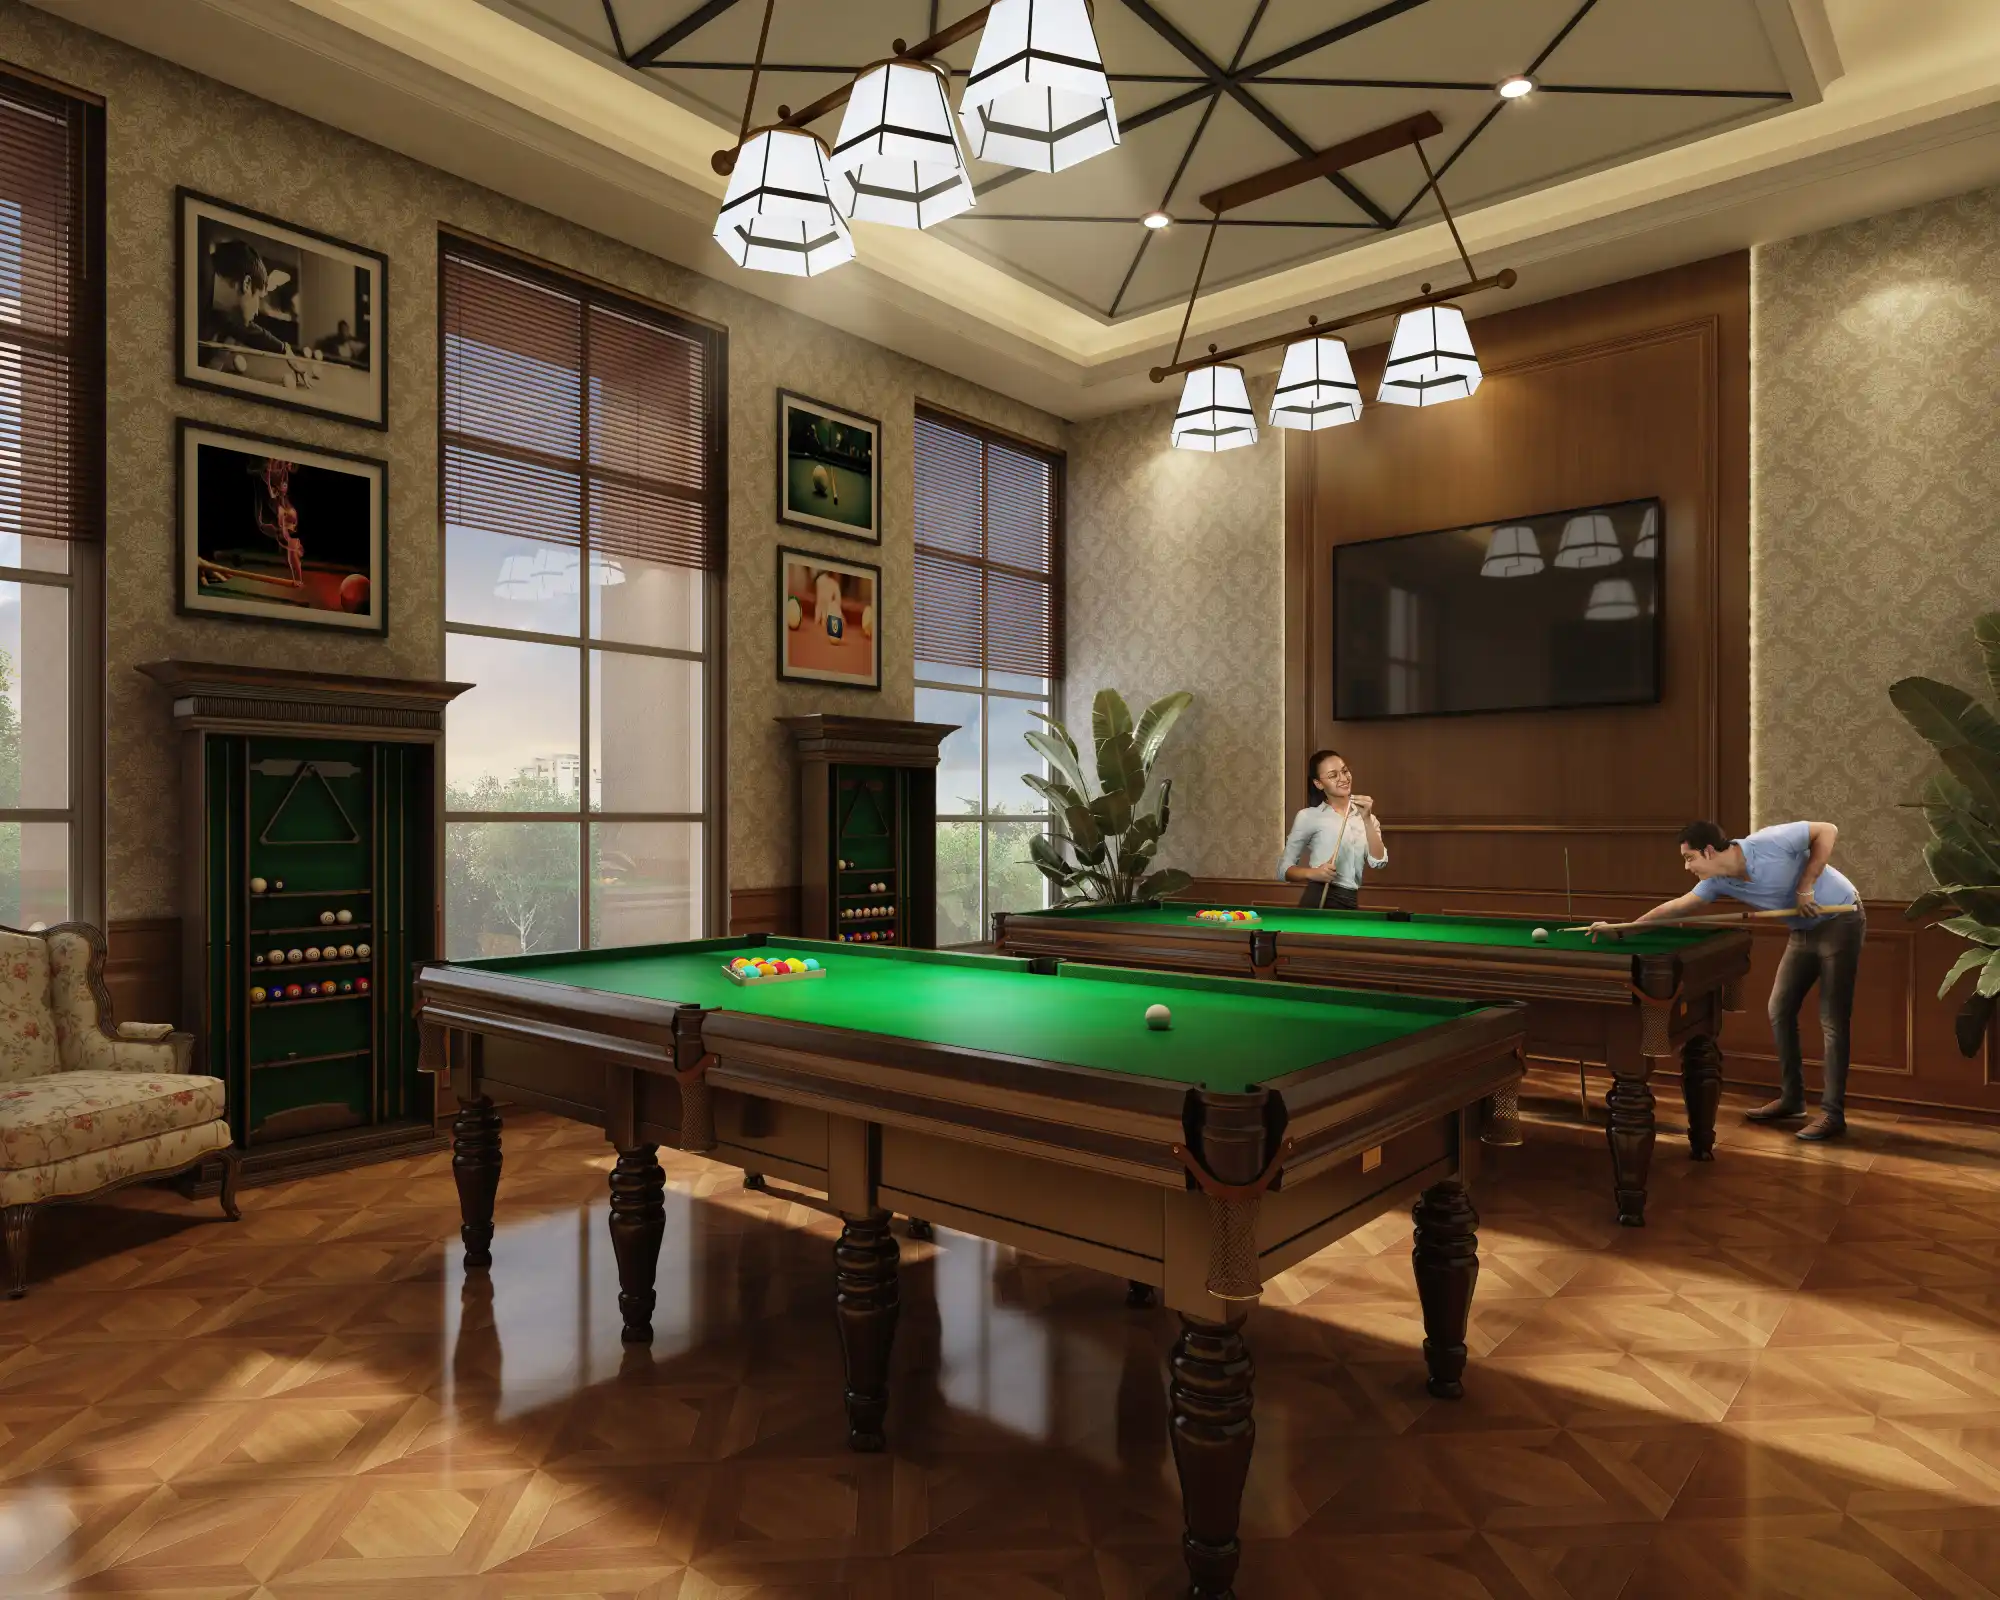
Grand banquet hall, library lounge, and fine-dining cafe for elite community gatherings.
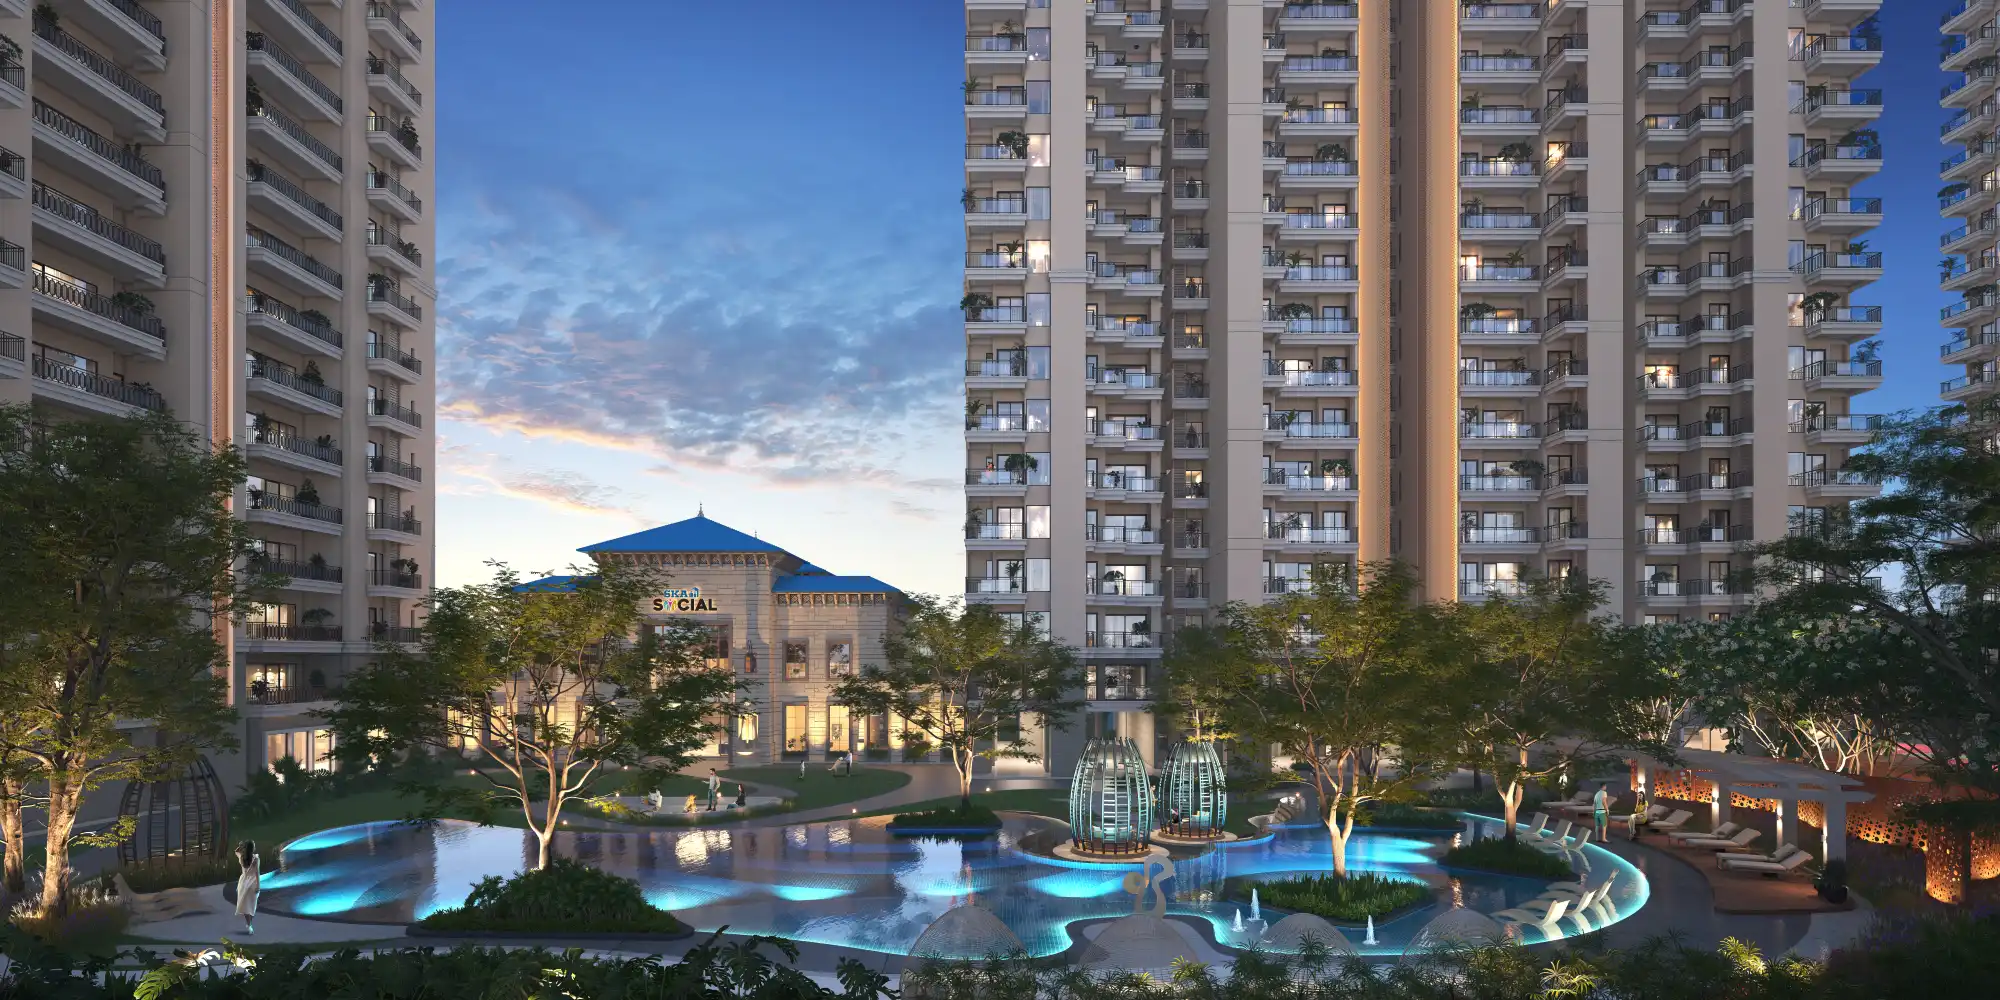
Swimming Pool & Cabanas
Aquatics

Olympic-Grade Infinity Pool

Expansive temperature-controlled pool deck with heated kids pool and poolside cabanas.
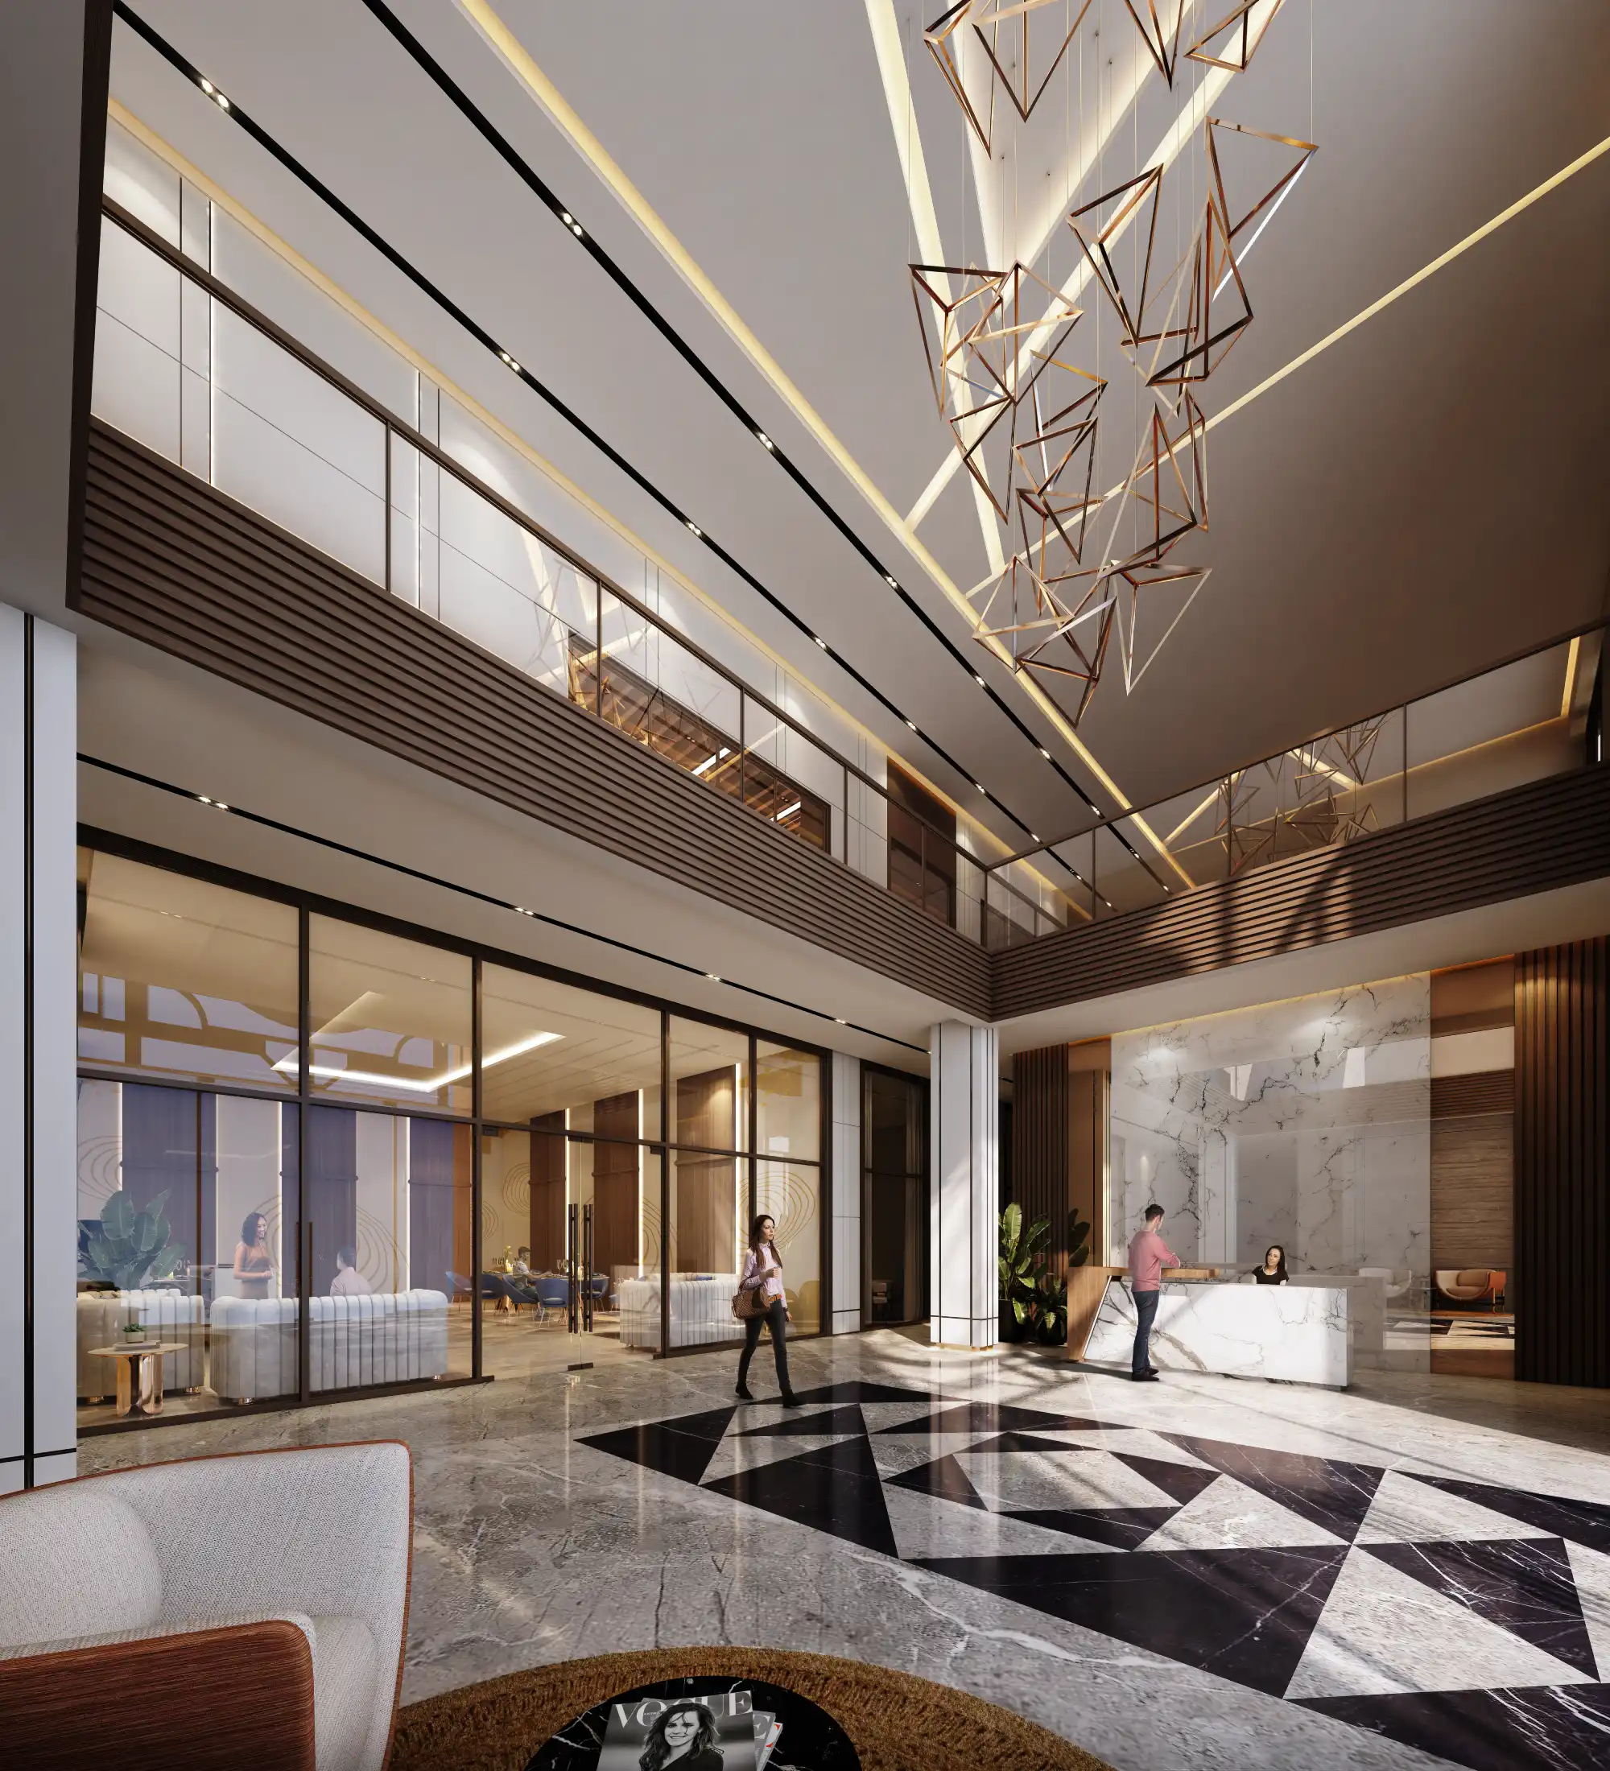
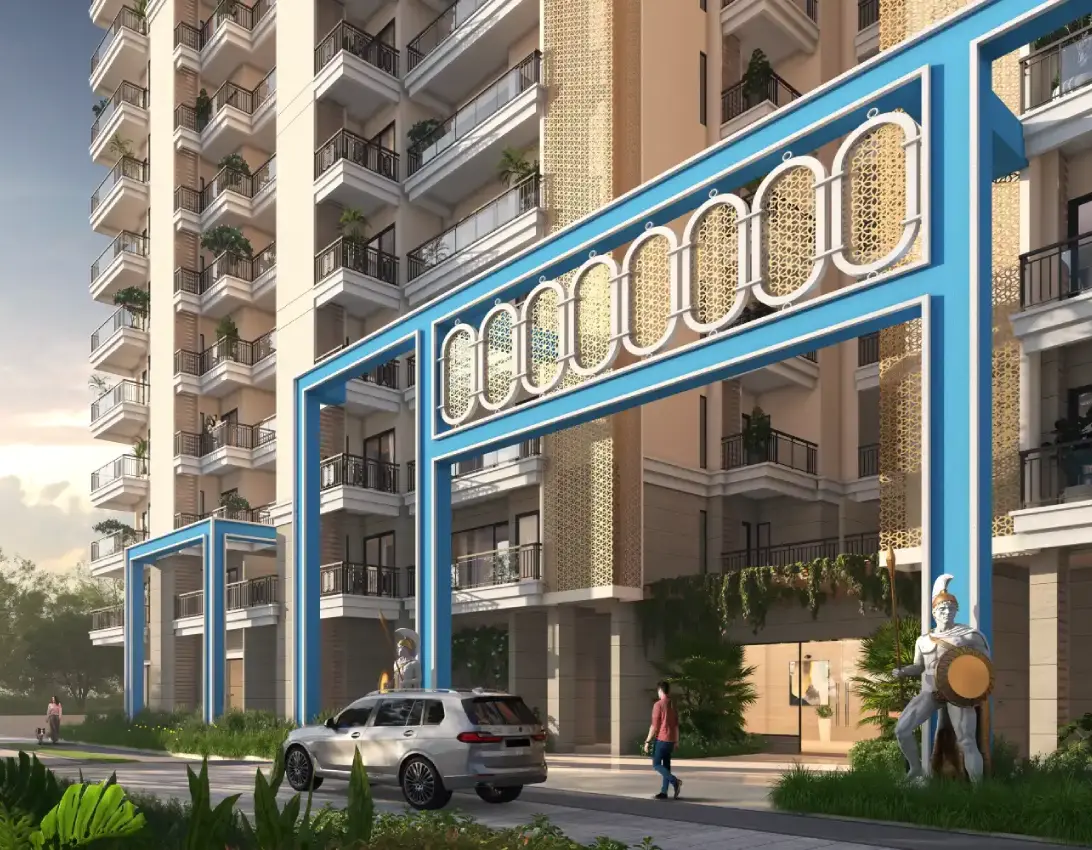
Grand Entrance Foyer
Arrival Experience

Triple-Height Arrival Lounge

Italian marble foyer with crystal chandeliers, concierge desk, and guest seating alcoves.

Finishes & Fixtures

Bespoke Specifications of Refined Nobility

Finest Imported Materials, German Hardware & Smart Automation
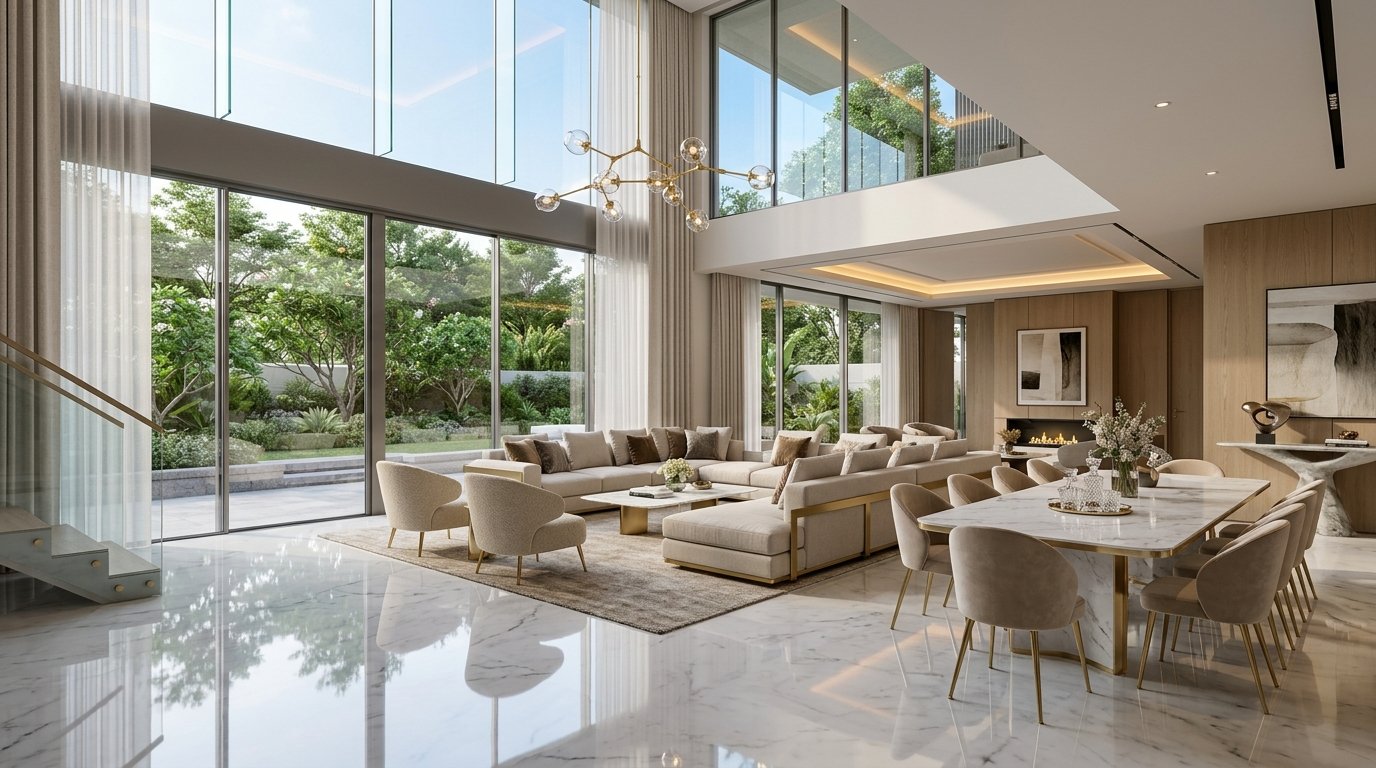
Grandeur Living

Living & Dining Hall

  • Flooring: Premium Imported Italian Marble with polished mirror finish.
  • Walls & Ceiling: POP Punning with Royale Acrylic Emulsion Paint in calming warm tones.
  • Doors: 8-Foot High Solid Core Flush Door with Natural Teak Veneer & Yale Digital Lock.
  • HVAC: Concealed VRV / VRF Energy Efficient Air-Conditioning provision.
Palatial Living & Dining Room
Bespoke Living · Floor Plans

Palatial 3 & 4 BHK Residences

Spacious Layouts with 360° Cross Ventilation & Sky Balconies
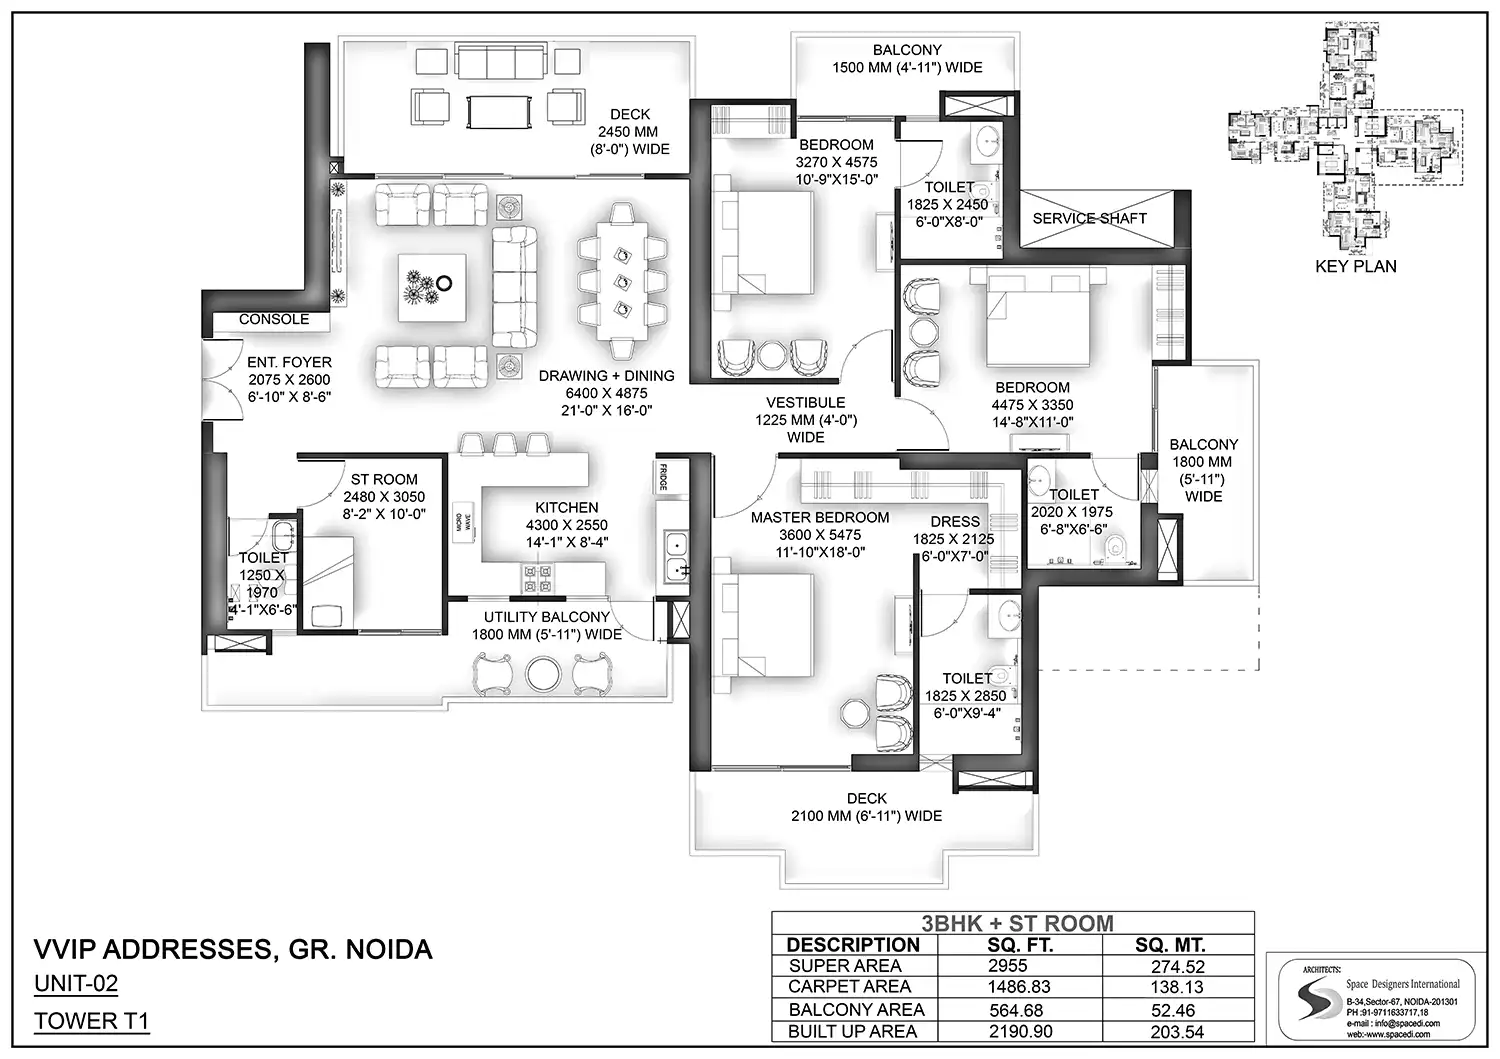
3 BHK Floor Plan Click on image for high-resolution blueprint zoom
Specification Blueprint

3 BHK Luxury Residence

Ideal for Contemporary Families Desiring Expansive Space

Super Area 1,603 Sq. Ft.
Carpet Area 1,050 Sq. Ft.
Balconies 3 Grand Balconies
Bathrooms 3 Premium Toilets
  • Double-height living area access
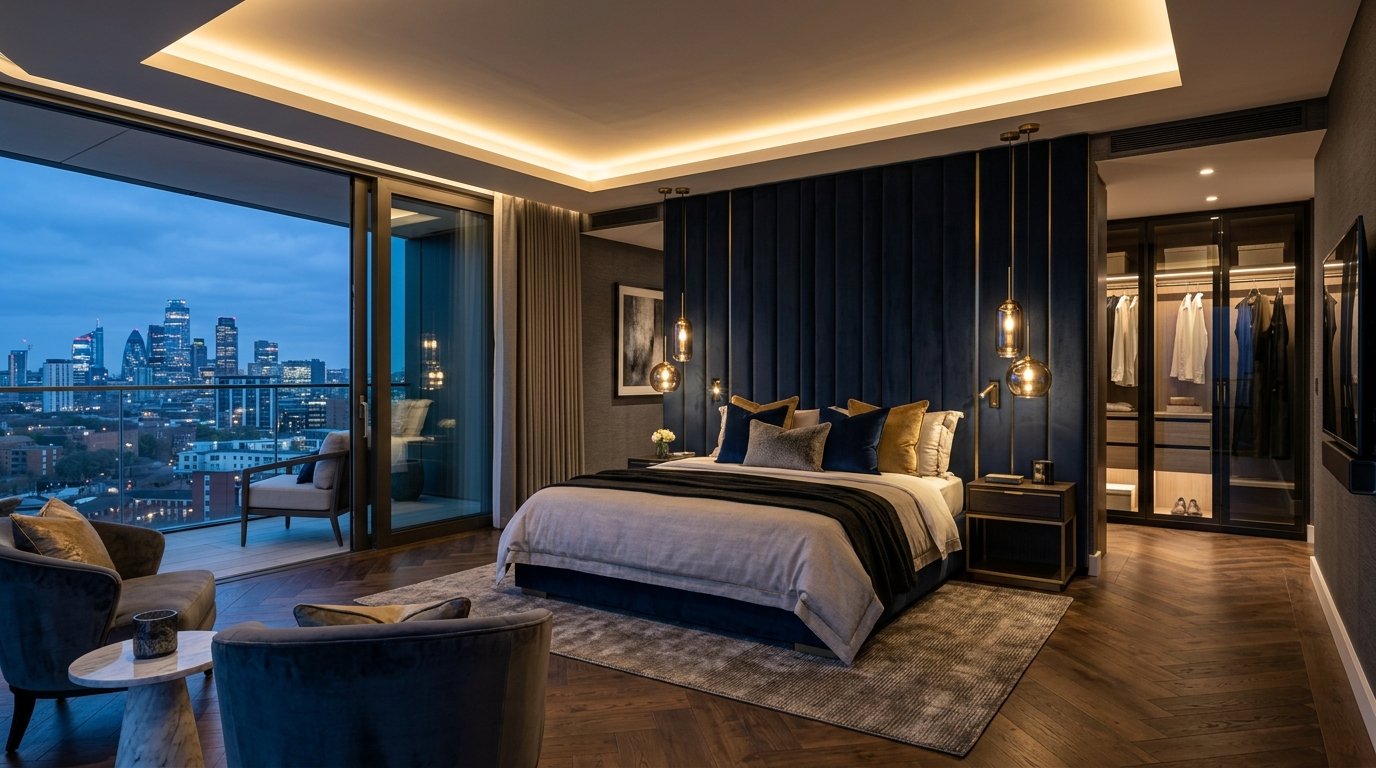
  • Master bedroom with walk-in wardrobe space
  • Cross-ventilation layout with park views
Official Pricing & Payment Structure

Price List & 10 : 30 : 60 Payment Plan

Effective Date: 01 March, 2026 · UP RERA: UPRERAPRJ783951/04/2024

Alpha Tower

4 BHK + 5T + S. Room

Top Floor BSP ₹ 11,250 / Sq.Ft.
Apartment Size (Super Area) 3,007 Sq. Ft.
Top Floor BSP Value ₹ 3,38,28,750*
Power Backup (Mandatory) 7 KVA @ ₹ 25,000 / KVA
Electricity Infra (EIDC) 10 KVA @ ₹ 10,000 / KVA
EV Mandatory Charges 7 KVA @ ₹ 10,000 / KVA
Covered Upper Parking ₹ 5,00,000/-
Beta & Gamma Towers

3 BHK Palatial Suites

Top Floor BSP ₹ 10,750 / Sq.Ft.
3 BHK + 3T (1,603 Sq. Ft.) ₹ 1,72,32,250*
Mandatory: 5 KVA Power Backup • 7 KVA EIDC
3 BHK + 3T + Study (1,757 Sq. Ft.) ₹ 1,88,87,750*
Mandatory: 5 KVA Power Backup • 7 KVA EIDC
3 BHK + Servant + 4T (2,107 Sq. Ft.) ₹ 2,26,50,250*
Mandatory: 7 KVA Power Backup • 10 KVA EIDC
Architectural Masterplan

Master Site Layout Across 6 Acres

Strategic Tower Placement Ensuring Maximum Sunlight & Privacy
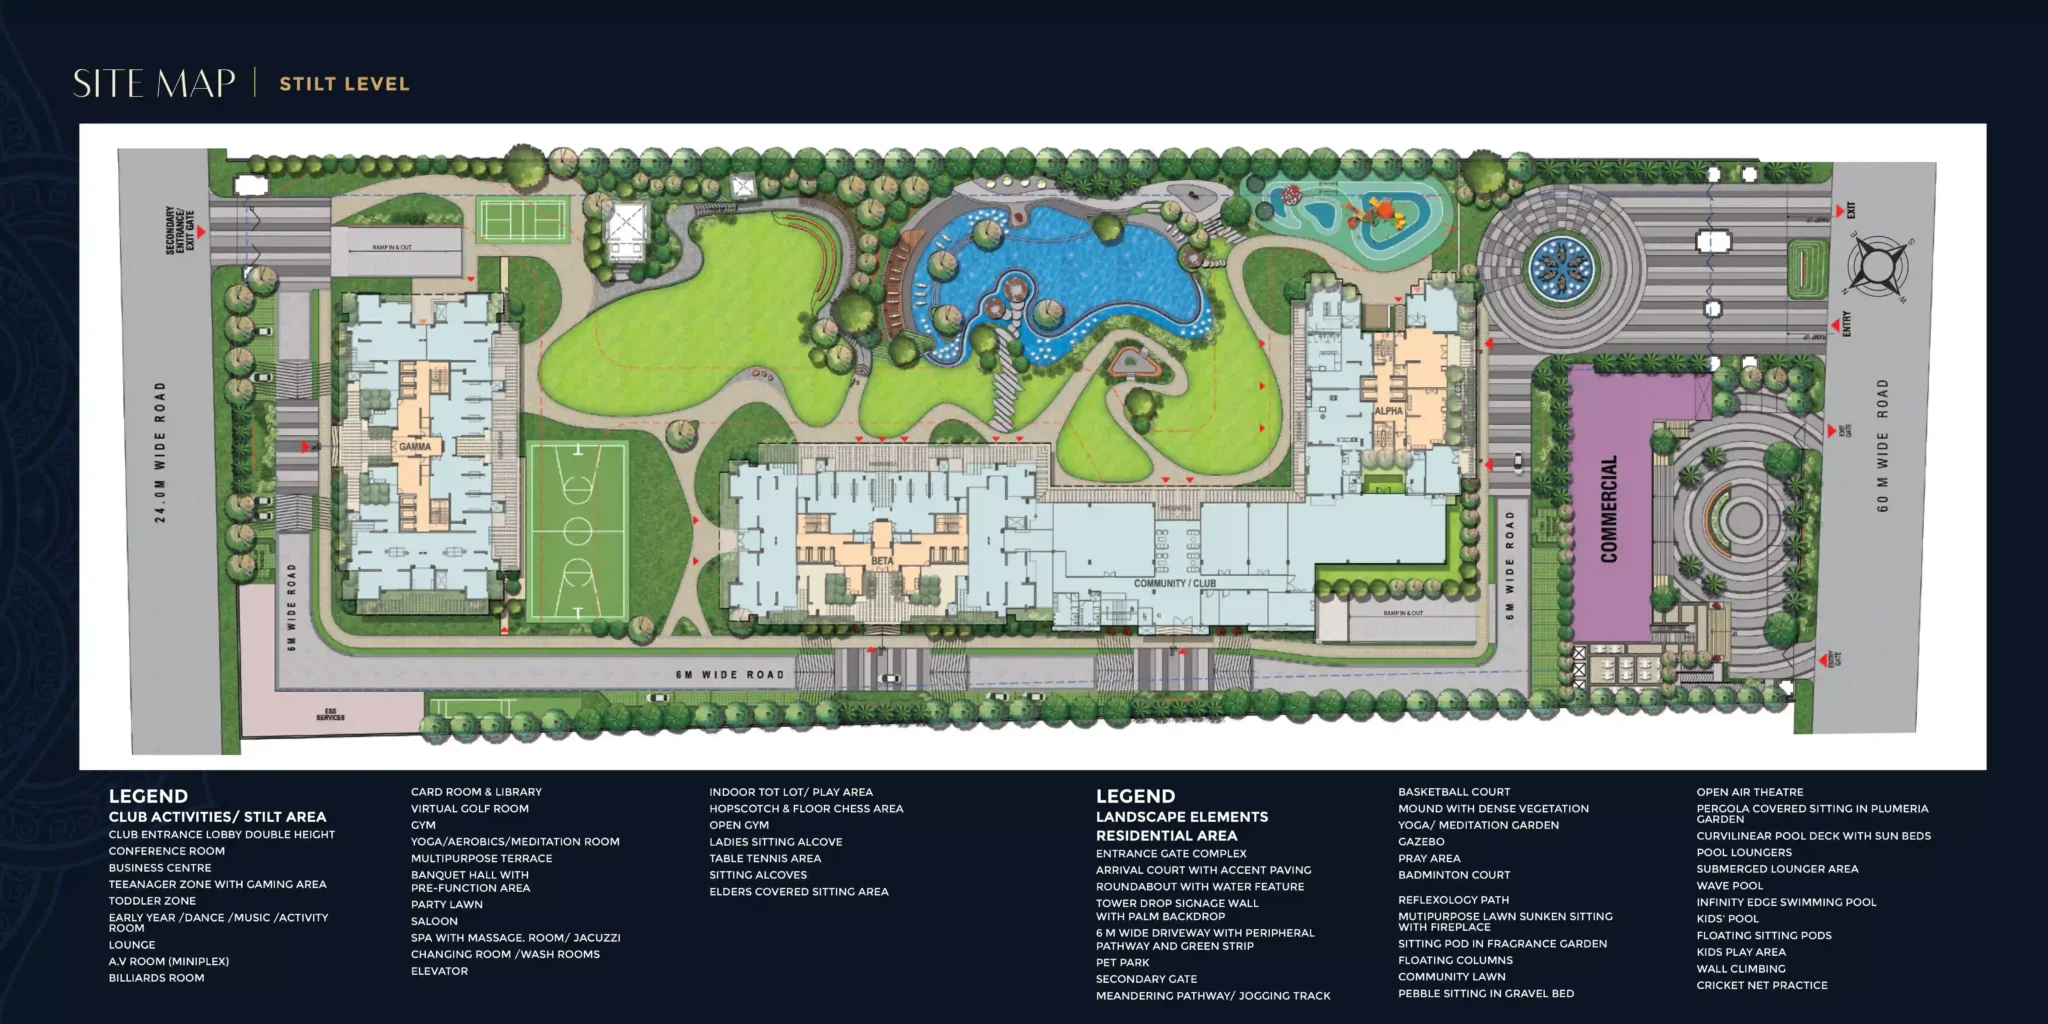
Master Layout Plan
The Visual Lookbook

A glimpse into elevated nobility

Neighborhood Matrix

An Elite Ecosystem of Education, Healthcare & Retail

Everything You and Your Family Need is Within Minutes

04 mins

Delhi Public School (DPS)

Greater Noida's premier CBSE curriculum institution.

08 mins

Gautam Buddha University

Sprawling 511-acre green educational research campus.

10 mins

Bennett University (Times Group)

World-class engineering, law & media university.

12 mins

Shiv Nadar University

Eminent multidisciplinary research university.

Strategic Landmark

Sector Zeta 1, Greater Noida

Unmatched Connectivity to Expressways, Metro & Jewar Airport
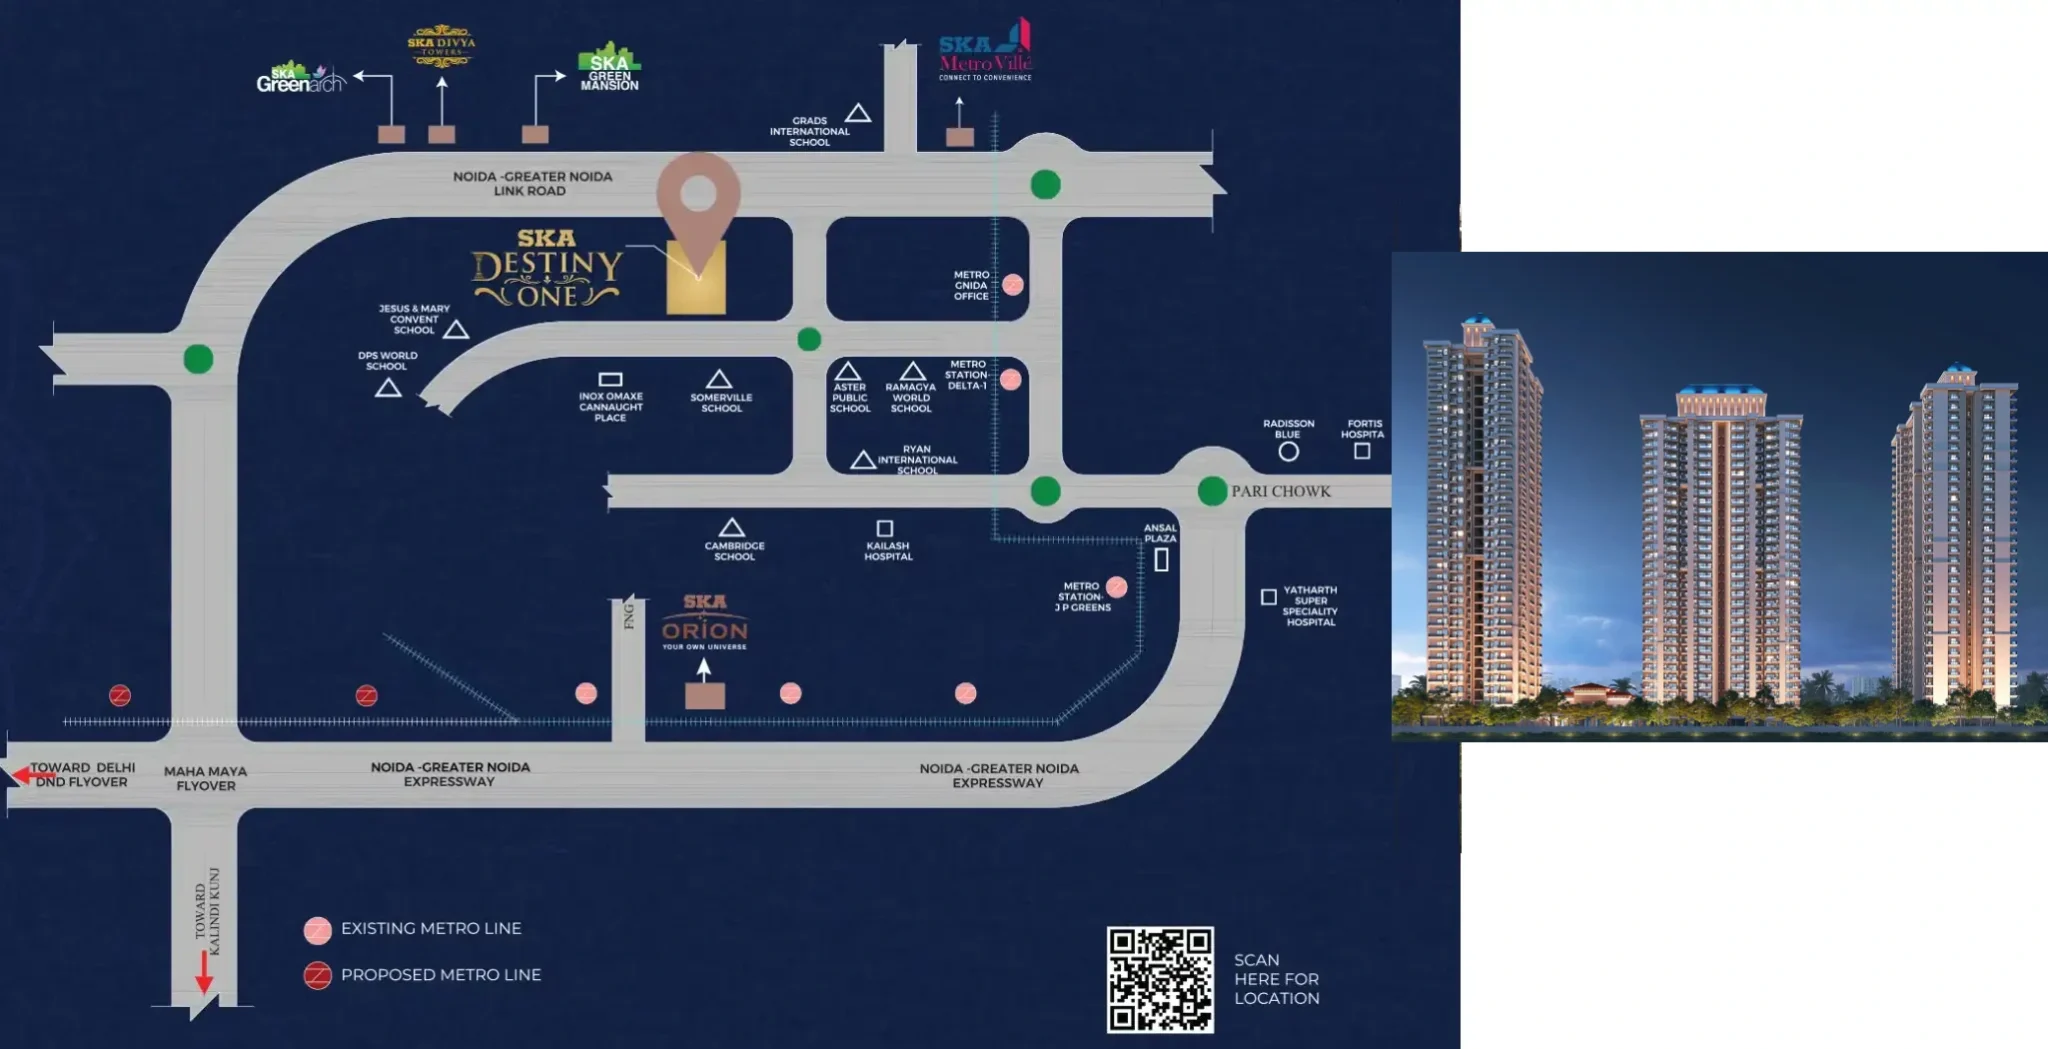
Location Map
📍 GH-12B, Sector Zeta 1, Greater Noida Google Maps
03 m

Delta 1 & Alpha Metro Station

Aqua Line Metro connecting directly to Noida City Centre & Sector 52.

05 m

Pari Chowk Central Hub

Commercial district, shopping complexes & hospitality centers.

08 m

Noida-Greater Noida & Yamuna Expressway

Signal-free arterial expressway to South Delhi, Central Noida & Agra.

30 m

Noida International Airport (Jewar)

Direct 6-lane expressway drive to Asia's upcoming mega international airport.

10 m

Top Schools & Super Specialty Hospitals

DPS Greater Noida, Yatharth Super Specialty & Kailash Hospital.

Comprehensive Project Dossier

Download Official Brochure & Sanction Plan (PDF)

Includes high-definition floor plans, master layout blueprint, complete pricing breakdown, and approved UP-RERA documents.

Get on WhatsApp
Developer Heritage

A Legacy of Timely Delivery & Uncompromising Integrity

Founded with a vision to revolutionize urban living in Delhi NCR, SKA Group has established an unblemished reputation for timely project delivery, transparent governance, and sustainable engineering.

Every SKA development is built upon the pillars of pre-certified green architecture, top-tier construction materials, and complete RERA compliance, ensuring lasting generational value for homebuyers and investors alike.

12+

Years of Excellence

Unbroken track record across Noida & Greater Noida.

6.5M+

Sq.Ft. Delivered

Successfully handed over on or before schedule.

8,500+

Delighted Families

Thriving communities residing in SKA landmarks.

100%

Zero-Debt Policy

Robust financial governance and clear title land.

Financial Planning

Home Loan & EMI Estimator

Loan Amount ₹ 150 Lakhs
Duration 20 Years
Interest Rate 8.5%
Monthly Estimated EMI
₹ 1,30,174
Total Interest ₹ 162.42 L
Total Payable ₹ 312.42 L
Private Preview Suite

Schedule a personalized experience at SKA Destiny One

Our private relationship managers are available for an exclusive 1-on-1 walkthrough of the architectural plans, sample residences, and flexible pre-launch payment plans.

Priority Registration

Request Private Preview

Receive detailed floor plans and pricing directly to your phone & email.

Frequently Inquired

Transparency & Project Details

SKA Destiny One is a signature ultra-luxury residential development at GH-12B in Sector Zeta 1, Greater Noida, spanning approximately 6 acres with 645 apartments offering palatial 3 & 4 BHK residences, 1 Lakh Sq.Ft. of luxury amenities, and IGBC Gold pre-certification.
The project is registered under Uttar Pradesh RERA with Registration Number: UPRERAPRJ783951/04/2024. Buyers can verify project details directly on the official portal at www.up-rera.in.
SKA Destiny One offers four distinct configurations:
  • 3 BHK Luxury: ~1,603 Sq. Ft. (3 Toilets + 3 Balconies)
  • 3 BHK + Study: ~1,757 Sq. Ft. (3 Toilets + Utility + 4 Balconies)
  • 3 BHK + Study + 4T: ~2,107 Sq. Ft. (4 En-Suite Toilets + 4 Balconies)
  • 4 BHK + Home Office: ~3,007 Sq. Ft. (5 Toilets + 5 Balconies)
Effective 01 March 2026:
  • Alpha Tower (4 BHK + 5T + S. Room · 3,007 Sq.Ft.): Top Floor BSP is ₹ 11,250/- per sq.ft. (₹ 3,38,28,750*).
  • Beta & Gamma Towers (3 BHK Configurations): Top Floor BSP is ₹ 10,750/- per sq.ft. (1,603 sq.ft. starts at ₹ 1.72 Cr*, 1,757 sq.ft. at ₹ 1.88 Cr*, and 2,107 sq.ft. at ₹ 2.26 Cr*).
The project offers a buyer-friendly 10 : 30 : 60 Possession-Linked Plan:
  • 10% at the time of Booking.
  • 30% within 60 Days of booking.
  • 60% at the time of Offer of Possession (Jan 2029).
Cheques are drawn in favor of "PRASU DEVELOPERS LLP".
According to the declared RERA filing, the completion and possession date for SKA Destiny One is 20 January 2029.
Connect with our authorized relationship team directly at +91 89350 80808 or submit your details in the preview form above.
Call Desk WhatsApp